
Structural Engineering & Building Envelope
Cincinnati’s Fidelity Hotel Renovation


Project Overview
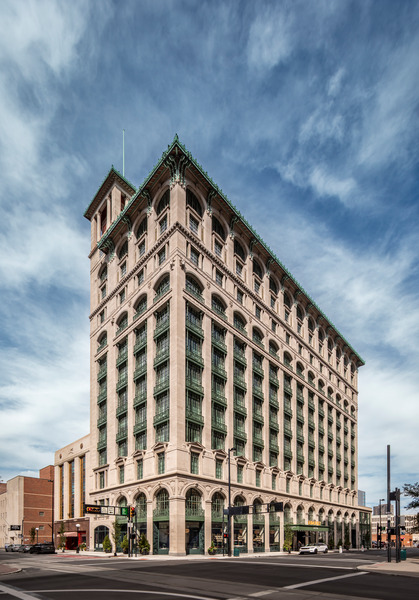
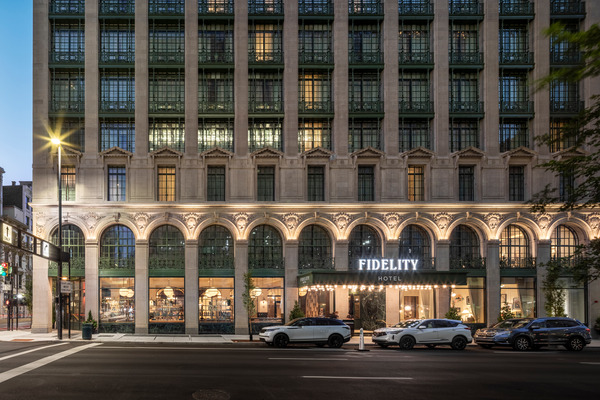
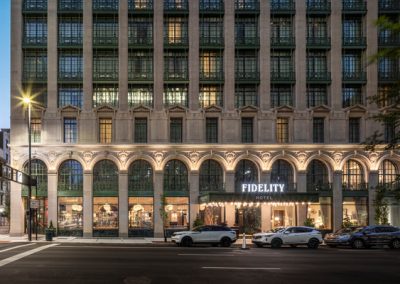
THP provided structural engineering and building envelope consulting for the transformation of the historic Gwynne Building into a 168-room boutique hotel located in Cincinnati, Ohio. Originally constructed in 1913, the 14-story Beaux-Arts landmark is listed on the National Register of Historic Places and once served as Procter & Gamble’s first headquarters.
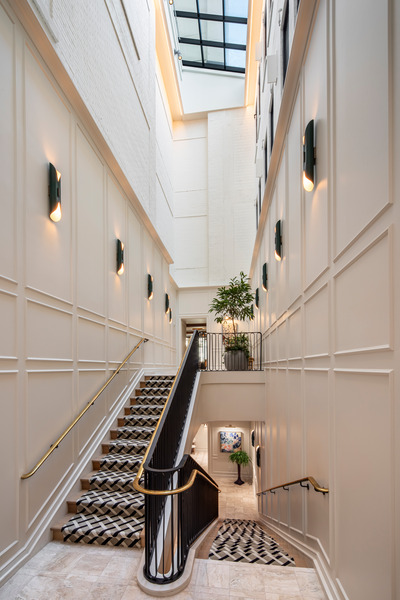
The project adapted the century-old office building into a modern hospitality destination featuring guest amenities, restaurants, bars, and rooftop gathering spaces while preserving the character-defining features that contribute to the building’s historic significance. To support the redevelopment effort, the owner secured Ohio Historic Preservation Tax Credits as part of the project financing strategy.
Because historical drawings and records were incomplete, THP worked closely with the design team to conduct extensive research and evaluate existing conditions before design began. The building contained a complex mix of structural systems installed during multiple renovations over its lifetime, including several antiquated framing systems that were not fully documented. Understanding how these systems interacted was critical to developing practical renovation solutions.
The final design required numerous structural modifications and repairs to accommodate the new hotel program while maintaining the building’s historic character. THP developed specialized reinforcement details to address deteriorated framing and adapt existing structural elements for modern use. Due to the age and condition of the existing steel, many reinforcement measures were detailed as bolted connections rather than welded connections. Additional structural work supported the extension of a new freight elevator to the basement level, requiring modifications to existing foundations and reinforcement of supporting structural elements.
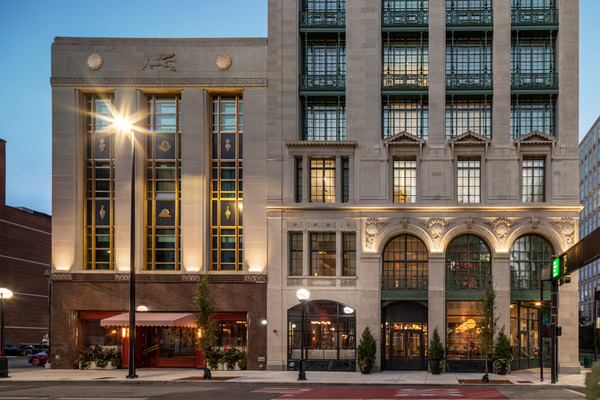
THP also designed extensive building envelope repairs to address decades of deterioration and previous alterations. Renovations included stabilization and repair of the limestone façade, masonry restoration, anchoring improvements, and repairs to areas affected by long-term water infiltration. Cracking and movement within the exterior brick masonry required targeted restoration measures to preserve and extend the service life of the exterior envelope.
Throughout design and construction, THP utilized BIM and modeling technology to support coordination, evaluate existing conditions, and improve communication among project stakeholders. Despite the challenges associated with renovating a century-old historic structure, the project successfully repositioned the Gwynne Building for continued use while preserving an important piece of Cincinnati’s architectural heritage.
Year
2026
Size
14 stories
Role
sub-
consultant










ABOUT THP
THP Limited is a structural and architectural engineering design firm. With a mission to shape a more resilient and equitable future, we put people at the center of everything we do.
PRIMARY LOCATIONS
Cincinnati
221 East Fourth St., Ste 1150
Cincinnati, Ohio 45202
513.241.3222
Cleveland
812 Huron Road, Ste 850
Cleveland, Ohio 44115
216.553.4973
Raleigh
555 Fayetteville Street, Ste 300
Raleigh, North Carolina 27601
919.341.0225
SATELLITE LOCATIONS
Raleigh, North Carolina
Northern Virginia
